
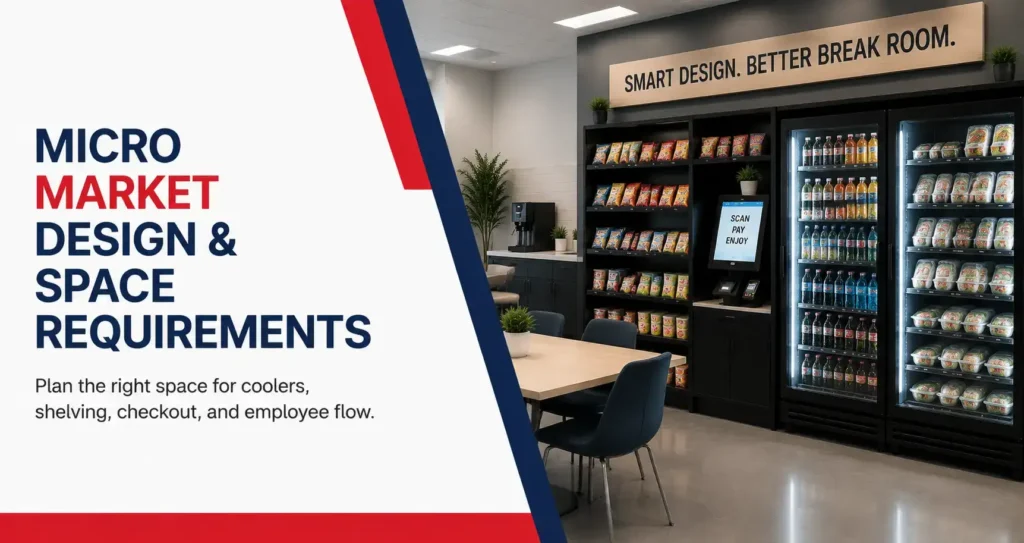
A workplace micro market does not need a cafeteria-sized room, but it does need enough usable space for employees to shop comfortably, reach refrigerated products, complete checkout, and continue using the break room as intended. The amount of space required varies from one workplace to another because employee count, shift schedules, food demand, seating, electrical access, and existing equipment all affect the final design.
A compact professional office may only need one cooler, a short run of shelving, and a self-checkout kiosk. A warehouse, manufacturing plant, or distribution facility may need several refrigerated cases, larger product displays, and more room for employees moving through the market during scheduled breaks. Effective micro market design begins with the way the workplace actually operates, not with a fixed square-foot formula. Businesses planning a complete workplace market should also review our micro market vending guide to understand how products, technology, installation, and ongoing service work together.
How Much Space Does a Workplace Micro Market Really Need?
There is no universal square-foot requirement that applies to every workplace micro market. A practical design depends more on usable space and employee traffic than on the total size of the room. A workplace with a large break room may still have limited usable space once doors, windows, sinks, cabinets, seating, microwaves, electrical panels, and existing vending equipment are considered. On the other hand, a smaller room can sometimes support a well-planned market when shelving and refrigeration are arranged efficiently along open walls.
Small Office Micro Market Layouts
A smaller office can often support a compact workplace micro market layout when the program is scaled to actual demand. Instead of installing several refrigeration units or long shelving runs, the setup may include one refrigerated cooler, a smaller snack display, and a self-checkout kiosk positioned along an available wall.
For more information about planning compact workplace solutions, see our guide on small office micro markets and how smaller teams can evaluate space, demand, and setup requirements.
The market should preserve enough space for employees to sit, prepare food, and move through the break room comfortably. Overbuilding a market for a smaller workforce can create unnecessary congestion and more product capacity than employees are likely to use.
Medium-Sized Workplace Layouts
Medium-sized offices, healthcare workplaces, dealerships, educational facilities, and similar environments usually need more product variety and refrigeration than a small office. These locations may benefit from separate areas for cold beverages, fresh meals, and shelf-stable snacks.
The layout should also account for several employees shopping at once. A wider aisle between coolers and shelves can make the space easier to use, while positioning the kiosk away from refrigerator doors can prevent checkout traffic from interfering with other shoppers.
Large and Multi-Shift Facilities
Large warehouses, manufacturing facilities, and distribution centers usually require a different approach because product demand can be concentrated around shift changes and scheduled breaks. A market may need multiple refrigerated cases, larger snack displays, and enough checkout space to serve several employees within a short period. Facilities with multiple shifts can also review our guide on warehouse micro markets to understand how layout, capacity, and employee traffic affect industrial workplace setups.
The design should also consider later shifts. Refrigeration and shelf capacity need to support total daily demand rather than only the employees working during normal daytime hours.
What Should a Micro Market Layout Include?
A successful micro market layout combines product access, refrigeration, checkout technology, and employee movement into one connected space. Open shelves, coolers, and self-checkout equipment should not be treated as separate pieces that can simply be placed wherever space is available. Their positions influence how employees move through the break room and how efficiently the market can be stocked and maintained. The layout should also work with existing seating, microwaves, coffee equipment, water dispensers, sinks, and other break room features instead of forcing those functions into inconvenient locations.
Open Shelving and Product Displays
Open shelving is one of the most flexible parts of micro market design because it can often be installed against unused walls without taking up much central floor space. Shelves typically hold packaged snacks, breakfast products, bakery items, protein bars, nuts, trail mix, and other shelf-stable products.
The amount of shelving should match the variety employees are likely to use. Product planning should be considered alongside layout decisions. Our guide on best micro market products explains how snack categories, beverages, fresh food, and employee preferences influence assortment planning. Too little space can limit selection, while excessive shelving can make a small break room feel crowded and lead to more inventory than the workplace needs.
Refrigerated Coolers
Refrigeration usually has a larger effect on micro market space requirements because coolers need floor space, electrical access, proper ventilation, and room for doors to open. Workplaces offering sandwiches, wraps, salads, yogurt, fruit, prepared meals, bottled water, soda, and other cold products may need more than one refrigerated unit.
Coolers should be placed where employees can browse without blocking the checkout area. Service personnel also need enough room to open doors fully and restock products efficiently.
Self-Checkout Kiosk
The self-checkout kiosk should be easy to find and positioned naturally near the end of the shopping path. Employees should be able to select products, move toward checkout, complete payment, and leave the area without crossing back through customers who are still browsing.
Depending on the system, the kiosk may support credit cards, debit cards, tap-to-pay, mobile wallets, and employee accounts. The checkout system is also connected with security, transaction monitoring, and inventory visibility. Learn more about micro market kiosk security and how self-checkout technology supports unattended workplace markets. Businesses exploring a complete setup can review Best Vending’s micro market services to understand how checkout technology, coolers, shelving, and product selection work together.
Why Traffic Flow Matters More Than Extra Floor Space
A larger room does not automatically create a better micro market. Poorly placed equipment can create congestion even when plenty of square footage is available. Good micro market break room design follows the way employees naturally move through the room, particularly during busy breaks. Employees should be able to enter the market, browse shelf-stable products, access refrigerated food, complete checkout, and move toward seating or back to work without repeatedly crossing paths with other shoppers. This becomes especially important in facilities where several people enter the break room at the same time.
Preventing Checkout Bottlenecks
One of the most common layout problems is placing the kiosk directly beside or in front of a high-use cooler. Employees waiting to pay can block refrigerator doors, while shoppers trying to reach drinks or meals interrupt the checkout line.
A better layout provides a small amount of standing space around the kiosk and allows people to move away immediately after payment. The exact distance depends on the room, but the overall goal is to keep browsing and checkout traffic separate.
Planning for Peak Break Periods
Workplaces should evaluate the room during its busiest period, not when it is mostly empty. A layout that works well for two employees may become difficult to navigate when an entire department enters during a scheduled break.
Warehouses and manufacturing facilities are particularly sensitive to this issue because employees may have limited break times. A clear, direct path through the market can make the shopping process faster and reduce crowding around coolers and checkout equipment.
Preserving Seating and Food Preparation Areas
A micro market should improve the break room without removing the features employees already need. Seating, microwaves, sinks, counters, and waste bins still play an important role, especially when the market includes fresh meals.
The market does not need to occupy every available wall. Leaving enough room for employees to sit and prepare food helps the break room continue functioning as a place to rest rather than becoming only a retail area.
How Refrigeration Changes Micro Market Space Requirements
Fresh food is one of the biggest reasons workplaces move from traditional vending toward a micro market, but refrigeration also requires more careful planning. A market that primarily sells packaged snacks may rely heavily on shelving, while a market offering breakfast, lunch, fresh meals, yogurt, salads, wraps, and refrigerated beverages needs greater cooler capacity. Each additional cooler affects electrical demand, ventilation, traffic flow, and service access. For that reason, fresh-food needs should be discussed early in the micro market setup process rather than after the layout has already been finalized.
Fresh Food Capacity
A workplace where employees regularly purchase lunch will usually need more refrigerated space than an office where most people bring meals from home. Employee preferences, nearby restaurant availability, shift length, and break schedules all influence fresh-food demand.
The provider can adjust cooler capacity based on expected use and later refine the product mix using actual sales data. This approach helps prevent the market from being either understocked or filled with more perishable products than employees can reasonably purchase.
Beverage Storage
Cold beverages can require significant cooler space, especially in warehouses, industrial environments, and workplaces where employees perform physical tasks. Bottled water, sports drinks, soda, energy drinks, tea, and other beverages can take up more room than individual packaged snacks.
A separate beverage cooler may improve the layout by keeping high-volume drinks away from fresh meals. It can also reduce congestion when employees are only stopping by for a quick drink.
Cooler Door Clearance
Cooler dimensions alone do not tell the full story. The design must account for the space required when doors are fully open and when employees stand in front of the unit deciding what to buy.
Placing refrigeration too close to tables, checkout equipment, or narrow walkways can make the room difficult to use. These clearances should be reviewed during the initial site assessment.
Electrical Access, Connectivity, and Installation Planning
Modern micro markets depend on more than physical floor space. Refrigerated cases require reliable electrical power, while self-checkout systems need electricity and some form of connectivity to support payment processing, transaction records, inventory visibility, and other digital functions.
These micro market installation requirements vary by equipment and facility, but they should be reviewed before the final layout is approved. A preferred equipment location may look perfect visually but become impractical if suitable power or connectivity is not available nearby.
Electrical Planning
Coolers should be installed near suitable electrical connections rather than relying on temporary extension cords or overloaded outlets. The facilities team and service provider should review where power is available and whether the planned equipment can operate safely in those locations.
Electrical planning also affects future expansion. A workplace that expects to add another cooler later may benefit from considering that possibility during the original setup.
Internet and Payment Connectivity
Self-checkout kiosks may use wired internet, Wi-Fi, cellular connectivity, or another connection depending on the system. That connection supports card payments, mobile wallets, employee accounts, and transaction reporting.
Connectivity should be tested before launch so the market does not open with unreliable checkout functionality. The best equipment location should balance visibility, traffic flow, power, and connectivity rather than optimizing only one of those factors.
Service Access
Installation planning should also account for the people who will restock and maintain the market. Cases of beverages, fresh meals, snacks, and replacement products need to move from the delivery entrance to the shelves and coolers.
A layout that looks attractive but leaves no practical restocking path can create problems during every service visit. Adequate access helps the provider keep the market organized without disrupting employees.
How Existing Break Room Services Affect the Design
A workplace micro market rarely operates on its own. Many break rooms already include coffee equipment, water dispensers, vending machines, microwaves, refrigerators, sinks, tables, or an employer-sponsored pantry program. The new market should be designed around these existing services rather than forcing every refreshment option into one small section of the room. Coordinating these services can reduce congestion and help employees move more naturally between food, beverages, checkout, and seating during the workday.
Coffee and Water Areas
Coffee and water are used throughout the day, often more frequently than the micro market itself. Positioning a coffee brewer or water system away from the checkout kiosk can prevent employees grabbing a quick drink from entering the same area as people purchasing meals.
Businesses that want a more complete refreshment setup can combine their market with an office coffee and water service, allowing the micro market to focus on food, snacks, and cold beverages.
Existing Vending Machines
Vending machines do not always need to be removed when a micro market is installed. Large facilities may keep machines in production areas, secondary break rooms, or remote departments while using a micro market as the central food destination.
This hybrid approach can be useful when one market cannot conveniently serve every employee throughout a large building or campus.
Office Pantry Programs
Some workplaces combine a micro market with an employer-sponsored pantry. Employers comparing these workplace refreshment models can review our guide on micro market vs office pantry to understand how the two options differ. Certain snacks, drinks, or supplies may be provided by the company, while employees purchase additional items from the market.
When space is limited, these services should be planned together so they do not duplicate product displays or compete for the same wall area. Best Vending’s office pantry service can be considered separately when the employer wants to provide selected refreshments directly.
Can an Existing Break Room Be Converted Into a Micro Market?
Many micro markets are installed inside existing break rooms, so a company may not need to build a new room or complete a major renovation. The feasibility of a conversion depends on available wall space, electrical access, seating, traffic patterns, and whether existing equipment can be reorganized. In many cases, unused cabinets, older vending machines, or oversized furniture can be relocated to create a more functional shopping area without changing the basic structure of the room.
Reusing Existing Space
A provider may be able to use an existing wall for shelving, replace one vending machine with a refrigerated case, or place a compact kiosk in an area that currently has little practical use.
The objective should be to improve the room rather than simply fill it with more equipment. Existing features that employees still use should be preserved whenever possible.
Reorganizing Furniture
Tables and chairs sometimes take up more space than necessary because they were never arranged with traffic flow in mind. Repositioning furniture can create additional clearance around the market without reducing the number of seats.
Small layout changes can sometimes make enough room for refrigeration or checkout equipment without requiring construction.
Planning for Future Growth
Workforce size and employee preferences can change. A workplace that starts with a compact market may eventually need more refrigeration, additional shelving, or another service.
Leaving some flexibility in the original design can make future expansion easier and prevent a complete redesign when demand increases.
Common Micro Market Design Mistakes to Avoid
Even a well-equipped market can become frustrating when basic layout issues are overlooked. Many problems result from selecting equipment before understanding how employees use the room, then attempting to fit coolers, shelving, and checkout technology into the remaining space. A stronger approach starts with employee traffic, existing break room functions, food demand, and service access before final equipment decisions are made.
Common problems include:
- Installing more equipment than the room comfortably supports
- Placing the kiosk where it blocks cooler access
- Reducing seating too much
- Ignoring peak break traffic
- Blocking microwaves, sinks, doors, or service paths
- Providing too little refrigerated space for expected fresh-food demand
- Forgetting how restocking teams will access shelves and coolers
Avoiding these issues helps the market remain practical after the initial installation and gives the workplace more flexibility as employee needs change.
Micro Market Design for St. Charles County Workplaces
Businesses throughout St. Charles County can have very different break room needs even when their employee counts are similar. A professional office in St. Charles may need a compact market focused on lunch options and beverages, while an O’Fallon warehouse may require higher-capacity refrigeration and wider traffic areas for multiple shifts. A manufacturing facility in St. Peters may need a layout that can handle concentrated traffic during scheduled breaks. Local micro market design should therefore begin with the facility itself rather than with a standard template copied from another workplace.
Offices and Professional Workplaces
Office environments usually place greater emphasis on preserving seating, maintaining a clean visual design, and offering a balanced mix of snacks, beverages, breakfast items, and fresh lunches.
A compact but organized setup may be more appropriate than a large installation, particularly when employees already have access to nearby restaurants or bring meals from home.
Warehouses and Manufacturing Facilities
Industrial environments often require more beverage capacity, larger product displays, and more room for employees moving through the market at the same time.
Shift schedules should influence both market size and product capacity so employees working later in the day still have access to a useful selection.
Healthcare, Schools, and Other Facilities
Healthcare workplaces, schools, dealerships, and similar organizations may have employees, visitors, or staff using the break room at different times. Their layout should reflect actual access patterns and any facility-specific requirements.
The same design principles still apply: clear movement, suitable refrigeration, convenient checkout, and enough room for the rest of the break room to function normally.
Create a Micro Market That Fits Your Workplace
A successful workplace micro market should feel like a natural part of the break room rather than a group of coolers and shelves placed wherever there was space. Effective planning considers employee traffic, refrigeration, shelving, self-checkout technology, seating, electrical access, connectivity, and service routes before installation. When those elements are coordinated, even a relatively compact break room can provide employees with convenient access to snacks, cold beverages, and fresh meals without making the space feel crowded.
Best Vending helps workplaces across St. Charles County plan micro market layouts around available space, employee count, shift schedules, product demand, and existing break room services. A site-specific approach makes it easier to determine what equipment is appropriate, where it should be positioned, and how the market can continue adapting as workplace needs develop.
Frequently Asked Questions
There is no fixed minimum space that works for every location. The amount required depends on employee count, peak traffic, shelving, refrigeration, checkout equipment, seating, electrical access, and the types of products the workplace wants to offer. A compact office may use a smaller market, while a large multi-shift facility may need several coolers and broader shopping space.
A smaller break room can sometimes support a compact market when equipment is scaled to realistic demand. One cooler, limited shelving, and a smaller self-checkout area may provide enough variety without taking over the room. The layout should preserve employee seating, food preparation areas, and clear walking paths.
Not always. Many installations can use existing walls, outlets, and break room space with limited changes. Some workplaces may need electrical, connectivity, or layout adjustments depending on the equipment selected. These requirements should be identified before installation begins.
The number of coolers depends on beverage demand, fresh-food sales, employee count, and shift schedules. A small office may only require one refrigerated unit, while a busy warehouse or manufacturing facility may need several cases to maintain enough cold products throughout the day.
The kiosk should be easy to see and convenient to reach after employees select their products, while remaining clear of refrigerator doors, shelving, seating, and entrances. Enough standing room should also be available for employees completing purchases during busy breaks.
Yes. Larger facilities often use a central micro market in the main break room while keeping vending machines in secondary buildings, production areas, or other locations where employees need quick access to refreshments. The two formats can complement each other when the workplace has a large physical footprint.
Planning should account for employee traffic, shelving, refrigeration, electrical power, checkout connectivity, seating, accessibility, security, cooler door clearance, and restocking routes. Reviewing these elements before equipment is selected helps prevent layout problems later.
It can be when the setup is scaled to the workforce and available space. A smaller office may need a compact configuration rather than a full-size market. In some situations, vending or an employer-sponsored pantry may be a more practical option depending on employee count, product demand, and available room.